<-- style PDP --> 505 Burlington Avenue, Burlington - Detached for sale for $2,859,000
  • new
  • for sale
  • leased

505 Burlington Avenue

Burlington, Ontario, L7S 1R7 - Brant

$2,859,000

  • Neighbourhood

    Brant

  • Major Intersection

    Lakeshore/Burlington

  • Listed Since: 3 day(s)

  • Last update: today

Overview

  • Property Type

    Detached, 2-Storey

  • Bedrooms

    3 + 1

  • Bathrooms

    4

  • Basement

    Finished + Full

  • Kitchen

    1 + 1

  • Total Parking

    7 (1 Detached Garage)

  • Lot Size

    50x120 (Feet)

  • Taxes

    $10,356.00 (2026)

  • Type

    Freehold

Property Description

Property description for 505 Burlington Avenue, Burlington

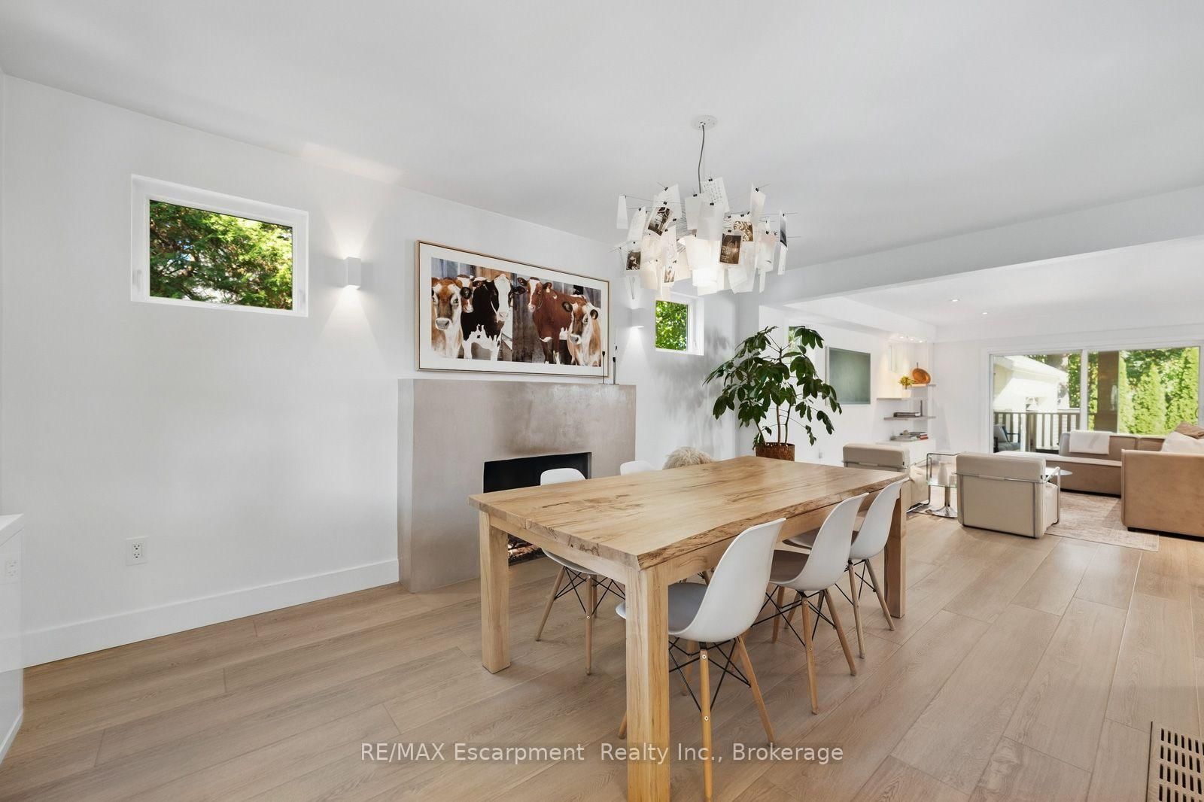
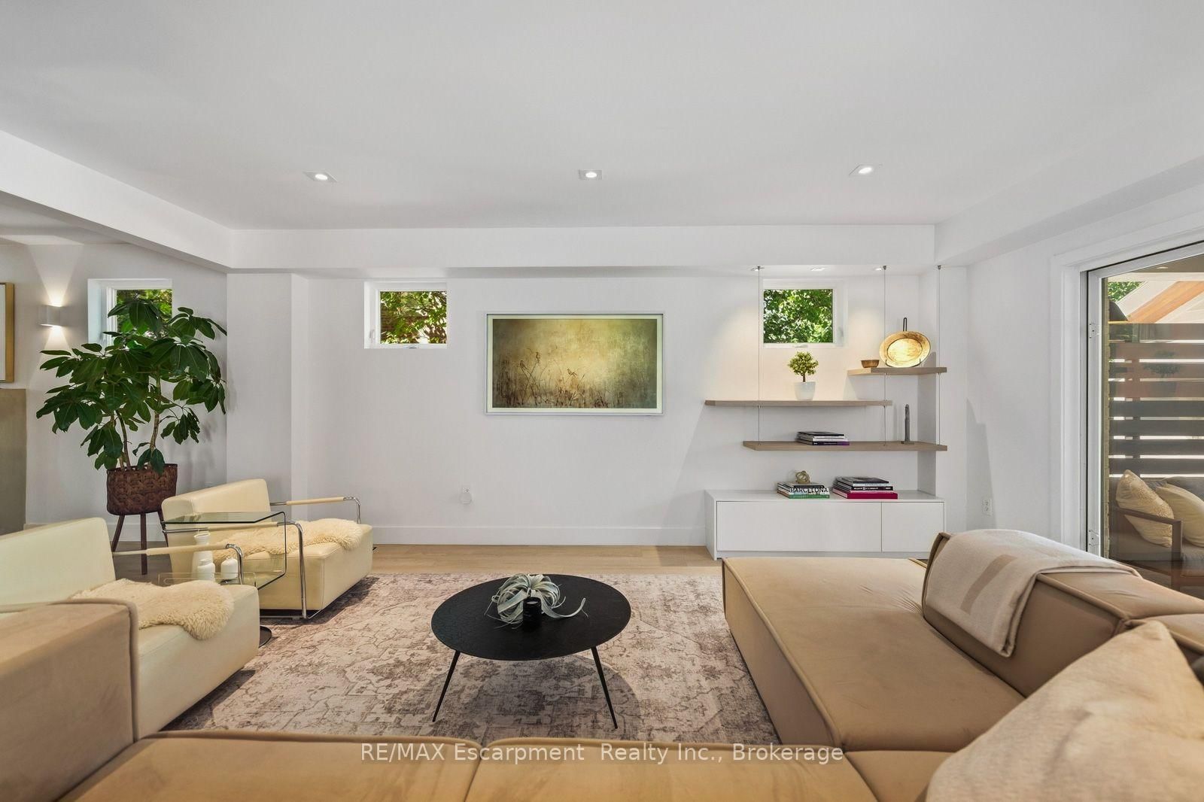
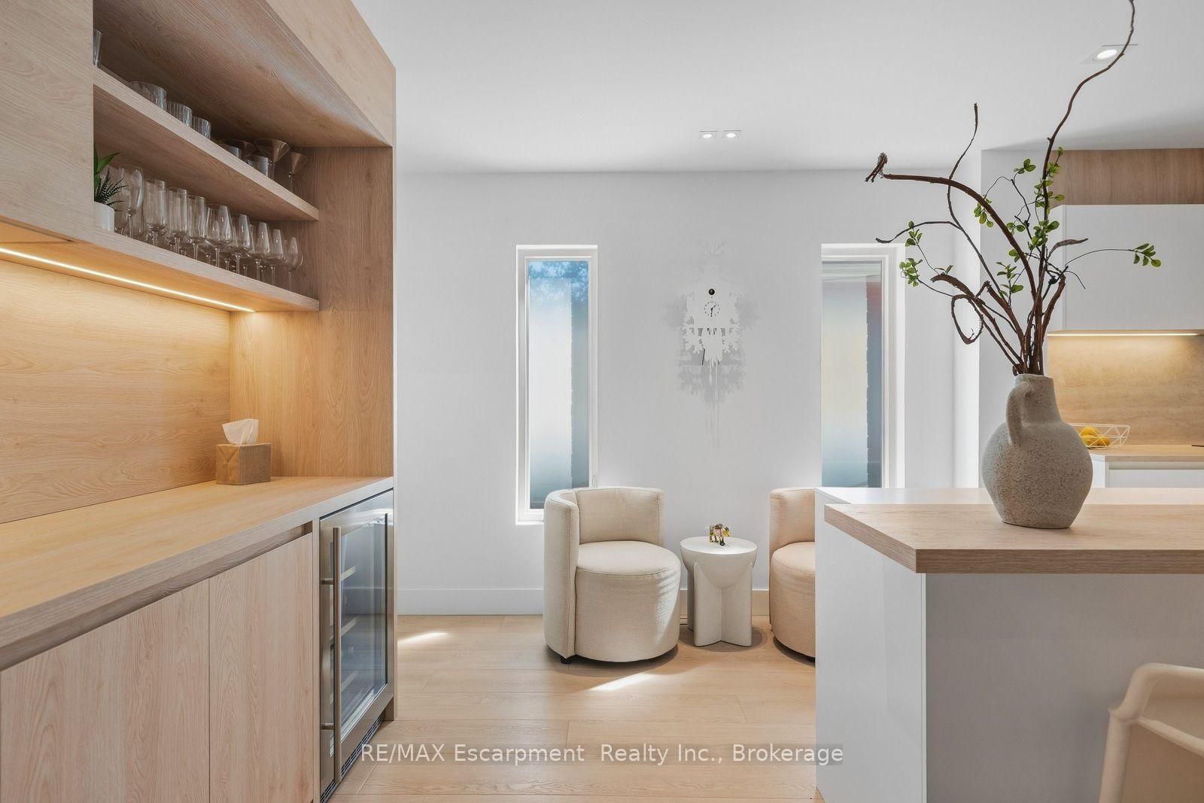
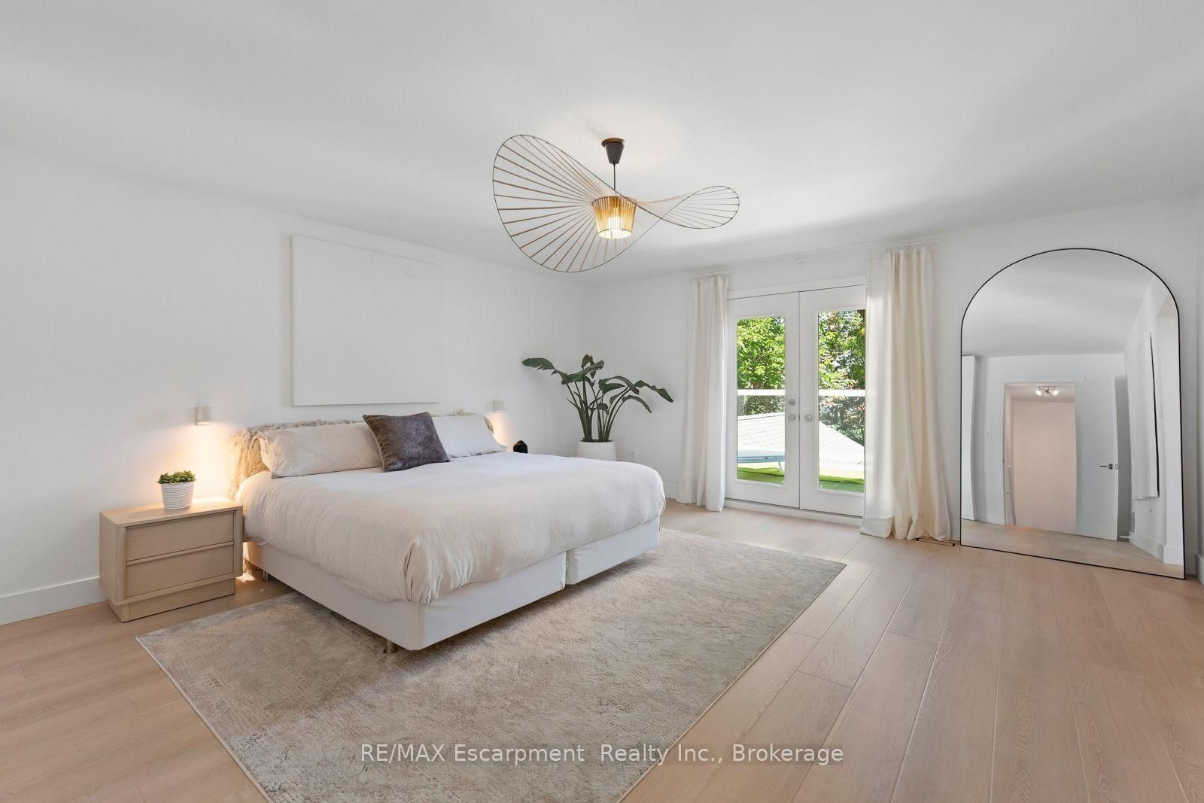
Timeless character meets European-inspired sophistication at 505 Burlington Avenue. Set on a large, private lot along one of downtown Burlington's most desirable streets, this beautifully renovated residence offers a calming retreat just a short stroll from restaurants, boutiques, parks and the waterfront. Thoughtfully reimagined throughout by a highly regarded Toronto designer, the interiors blend clean lines, custom millwork and a cohesive palette to create an atmosphere of understated elegance. A classic covered front porch introduces the home, while the open main level offers inviting spaces for everyday living and entertaining. The dining room is anchored by a gas fireplace, and the family room opens to a covered rear porch overlooking the extensively landscaped grounds. A custom Scavolini kitchen features an incredible travertine countertop and backsplash accented perfectly by a stunning white Corian island, induction cooktop and beverage bar. A dedicated office with Scavolini cabinetry, mudroom and powder room complete the main level. Upstairs, the primary suite is a serene escape with a walk-in closet, private garden-facing balcony and an expansive, spa-like five-piece ensuite. Two additional bedrooms, a beautifully renovated three-piece bathroom and upper-level laundry provide comfort and convenience. The lower level offers a walk-up entrance, full kitchen, fireside living area, separate laundry area, bedroom and three-piece bathroom, creating a welcoming space for extended family or an in law suite. Outside, lush landscaping, a hot tub and multiple entertaining spots, create an intimate setting for unwinding. The detached garage offers possibilities for a yoga or fitness space, an art studio or a home for a cherished vehicle, complemented by ample driveway parking for 6+ cars. A thoughtfully designed home where privacy, character and the pleasures of downtown living come together. Luxury Certified.

Listed by RE/MAX Escarpment Realty Inc., Brokerage

  • MLS #

    W13835506

  • Sq. Ft

    2500-3000

  • Sq. Ft. Source

    MLS

  • Lot Irregularities

    n/a

  • Year Built

    51-99

  • Pool

    None

  • Drive

    Private

  • Garage

    Detached, 1 spaces

  • Total Parking

    7

  • Family Room

    Y

  • Den

    Y

  • Exterior

    Brick

  • Fireplace

    Y

  • Roof

    Asphalt Shingle

  • Foundation

    Poured Concrete, Unknown

  • Elevator

    n/a

  • Water View

    n/a

  • Laundry Level

    Upper

  • Heat

    Forced Air

  • A/C

    Central Air

  • Water

    Municipal

  • Water Supply

    n/a

  • Sewers

    Sewers

  • Central Vac

    N

  • Dining

    3.42 x 5.82 ft Main level

    Gas Fireplace, Vinyl Floor, Open Concept

  • Family

    3.52 x 5.58 ft Main level

    Vinyl Floor, Sliding Doors, W/O To Porch

  • Kitchen

    4.33 x 7.99 ft Main level

    B/I Appliances, Centre Island, Vinyl Floor

  • Office

    3.32 x 3.31 ft Main level

    B/I Desk, B/I Shelves, Vinyl Floor

  • Mudroom

    3.03 x 3.13 ft Main level

    Closet, Vinyl Floor, W/O To Yard

  • Bathroom

    0.89 x 2.32 ft Main level

    2 Pc Bath

  • Primary

    5.99 x 5.65 ft 2nd level

    W/I Closet, W/O To Balcony, 5 Pc Ensuite

  • Bathroom

    4.02 x 3.66 ft 2nd level

    5 Pc Ensuite, Double Sink, Separate Shower

  • Br

    3.42 x 4.64 ft 2nd level

    Closet, Vinyl Floor, Window

  • Br

    3.32 x 3.99 ft 2nd level

    Double Closet, Vinyl Floor, Window

  • Bathroom

    2.94 x 1.94 ft 2nd level

    3 Pc Bath, Tile Floor, Separate Shower

  • Laundry

    1.98 x 1.56 ft 2nd level

    Laundry Sink, Tile Floor

  • Rec

    4.83 x 4.96 ft Bsmt level

    Gas Fireplace, Vinyl Floor, Above Grade Window

  • Kitchen

    3.03 x 4.96 ft Bsmt level

    Vinyl Floor, Above Grade Window

  • Br

    4.4 x 5.54 ft Bsmt level

    Closet, Vinyl Floor, Above Grade Window

  • Bathroom

    1.41 x 2.82 ft Bsmt level

    3 Pc Bath, Tile Floor, 2 Way Fireplace

  • Laundry

    0.97 x 1.65 ft Bsmt level

  • MLS #

    W13835506

  • Sq. Ft

    2500-3000

  • Sq. Ft. Source

    MLS

  • Lot Irregularities

    n/a

  • Year Built

    51-99

  • Pool

    None

  • Drive

    Private

  • Garage

    Detached, 1 spaces

  • Total Parking

    7

  • Family Room

    Y

  • Den

    Y

  • Exterior

    Brick

  • Fireplace

    Y

  • Roof

    Asphalt Shingle

  • Foundation

    Poured Concrete, Unknown

  • Elevator

    n/a

  • Water View

    n/a

  • Laundry Level

    Upper

  • Heat

    Forced Air

  • A/C

    Central Air

  • Water

    Municipal

  • Water Supply

    n/a

  • Sewers

    Sewers

  • Central Vac

    N

  • Dining

    3.42 x 5.82 ft Main level

    Gas Fireplace, Vinyl Floor, Open Concept

  • Family

    3.52 x 5.58 ft Main level

    Vinyl Floor, Sliding Doors, W/O To Porch

  • Kitchen

    4.33 x 7.99 ft Main level

    B/I Appliances, Centre Island, Vinyl Floor

  • Office

    3.32 x 3.31 ft Main level

    B/I Desk, B/I Shelves, Vinyl Floor

  • Mudroom

    3.03 x 3.13 ft Main level

    Closet, Vinyl Floor, W/O To Yard

  • Bathroom

    0.89 x 2.32 ft Main level

    2 Pc Bath

  • Primary

    5.99 x 5.65 ft 2nd level

    W/I Closet, W/O To Balcony, 5 Pc Ensuite

  • Bathroom

    4.02 x 3.66 ft 2nd level

    5 Pc Ensuite, Double Sink, Separate Shower

  • Br

    3.42 x 4.64 ft 2nd level

    Closet, Vinyl Floor, Window

  • Br

    3.32 x 3.99 ft 2nd level

    Double Closet, Vinyl Floor, Window

  • Bathroom

    2.94 x 1.94 ft 2nd level

    3 Pc Bath, Tile Floor, Separate Shower

  • Laundry

    1.98 x 1.56 ft 2nd level

    Laundry Sink, Tile Floor

  • Rec

    4.83 x 4.96 ft Bsmt level

    Gas Fireplace, Vinyl Floor, Above Grade Window

  • Kitchen

    3.03 x 4.96 ft Bsmt level

    Vinyl Floor, Above Grade Window

  • Br

    4.4 x 5.54 ft Bsmt level

    Closet, Vinyl Floor, Above Grade Window

  • Bathroom

    1.41 x 2.82 ft Bsmt level

    3 Pc Bath, Tile Floor, 2 Way Fireplace

  • Laundry

    0.97 x 1.65 ft Bsmt level

Thinking of Selling?

Find Out Your Home’s Value in Today’s Market!

No Email or Signup is required to view your home estimate.

estimate your home value

Contact Manoj Kukreja

Sales Representative,
Century 21 People’s Choice Realty Inc.,
Brokerage
(647) 576 - 2100

Manoj profile avatar

Property History

Property history for 505 Burlington Avenue, Burlington

This property has been sold 3 times before. Create your free account to explore sold prices, detailed property history, and more insider data.

Sign In / Register

Mortgage Calculator

This data is for informational purposes only.

Mortgage Payment per month

Principal Amount

Interest

Total Payable

Amortization

Amortization

Closing Cost Calculator

This data is for informational purposes only.

Closing Cost Total for this property

Total Cash flow for purchasing this property

Down Payment(%)*
Additional information

Provincial Land Transfer Tax

Ontario Land Transfer Tax Rebate

Toronto Land Transfer Tax

Toronto Land Transfer Tax Rebate

PST on CMHC Insurance Premium

Lawyer Fees

$2,825

Government Registration Fee's

$164

Title Insurance

Closing Cost Total

Total Cash flow for purchasing this property

Provincial Land Transfer Tax

Ontario Land Transfer Tax Rebate

Toronto Land Transfer Tax

Toronto Land Transfer Tax Rebate

PST on CMHC Insurance Premium

Lawyer Fees

$2,825

Government Registarion Fee's

$164

Title Insurance

Down Payment(%)*

* A down payment of less than 20% is permitted only for first-time home buyers purchasing their principal residence. The minimum down payment required is 5% for the portion of the purchase price up to $500,000, and 10% for the portion between $500,000 and $1,500,000. For properties priced over $1,500,000, a minimum down payment of 20% is required.

Thinking of Selling?

Find Out Your Home’s Value in Today’s Market!

No Email or Signup is required to view your home estimate.

estimate your home value

Contact Manoj Kukreja

Sales Representative, Century 21 People’s Choice Realty Inc., Brokerage
(647) 576 - 2100

Manoj profile avatar

Recent Sold Listings in Brant, Burlington

Popular Cities